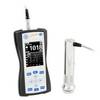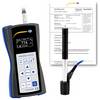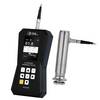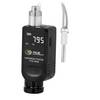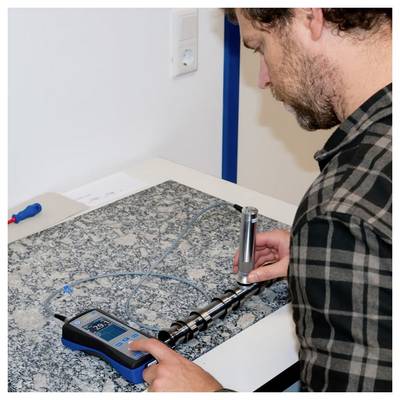
Highlights & Details
PROFESSIONAL CALIBRATED TO EQUIPMENT. PCE-3500
- Measurement according to UCI-method
- Testing of HRC, HRB, HV, HB, MPa
- Measurement direction 360 °
- Large LCD color display
- With memory function via SD-card
- Different test probes can be adapted
- Pre-calibrated material characteristic
- Evaluation possible via software
Technical specifications
- Reading range
- 230 ... 940 HV
- 20 ... 70 HRC
- 90 ... 650 HB
- 370 ... 1740 MPa
- Accuracy
- +/- 3 % HV
- +/- 1.5 HRC
- +/- 3 % HB
- Measuring probes
- 50 N UCI-probe
- (10 N UCI probe optional)
- DUROMETER HRC, HB, HV, HRB, HL, MPA
- UCI materials: Steel (ferromagnetic)
- Leeb: Steel, cast iron, stainless steel, aluminum, bronze
- Test Body 136 ° Vickers Diamond
- Measurement direction 360 °
- Minimum material thickness 1 mm (UCI probe only)
- Display backlit, graphical color LCD
- Measurement functions individual measurement, min./max./average value, number of measurements, mean value formation, standard deviation, Variation coefficient, histogram, Smart mode (filters out)
- SD-card memory
- Interface USB
- Environmental conditions -20 ... +40 °C; 30 ... 80 % r.F.
- Power supply 6 V (3 x AA batteries)
- Operating duration approx. 10 hours
- Dimensions 160 x 75 x 30 mm
- Protection Class IP 54 .
- Weight 300 g (without probe)
- Product type
Hardness tester
- Display type
Digital (LCD)
- Dim
(L x W x H) 30 x 160 x 75 mm
- Weight
300 g
- Operating voltage
6 V
- Features
+ data logger
- Content
1 pc(s)
- Measuring type
Brinell
Vickers
UCI
Rockwell
Leeb
UTS (MPa)
- Width
160 mm
- Height
75 mm
- Length
30 mm
- Interfaces
USB plug
Mini A USB plug
USB 1.1 connector A
USB 2.0 port A
USB
USB host
USB 2.0 connector A
Serial interface
1x USB 2.0 (device)
1x USB 2.0 (host)
Manufacturer's standards (no certificate)
Documents & Downloads
Datasheet
Datasheet 3193004 PCE Instruments PCE-3500 Hardness tester Brinell, Vickers, UCI, Rockwell, Leeb , UTS (MPa)
User & Safety Instructions
User & Safety Instructions 3193004 PCE Instruments PCE-3500 Hardness tester Brinell, Vickers, UCI, Rockwell, Leeb , UTS (MPa)
Description
The ultrasonic hardness tester works without any damage. Although a microscopic impression is created in the surface, it is not normally visible to the eye. Due to the low penetration depth of the Vickers diamond, the ultrasonic hardness tester is especially suitable for edge-layer hardened components such as those produced during nitriding or induction hardening. Typical applications include punching tools, presses, thin-walled components, gears, turbine blades, Camshafts or welds. The ultrasonic hardness tester is also suitable for many other applications in the field of hardness testing. Different applications can be covered thanks to exchangeable probes with different contact forces.
After measuring the hardness of a component, the ultrasonic hardness tester shows various statistical values such as min./max. And average values. Standard deviation and other coefficients can also be determined, and a histogram can also be displayed. Since the ultrasonic hardness tester has an internal memory, the measurement data can be evaluated after the measurement with a software.
This text is machine translated.
Features
- UCI hardness meter PCE-3500 for non-destructive measurement of hardness
- Large LCD color display
- With Software
- HV, HRC, HRB, HB and MPa scale
- With storage feature
- Exchangeable probes
- 136 ° Vickers diamond
Scope of delivery
- 1 x ultrasonic hardness tester PCE-3500
- 1 x 50 N UCI-Probe
- 1 x 2 GB SD-card
- 1 x USB cable
- 1 x PC-Software
- 1x user manual