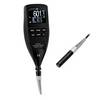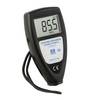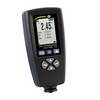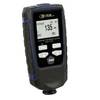
Highlights & Details
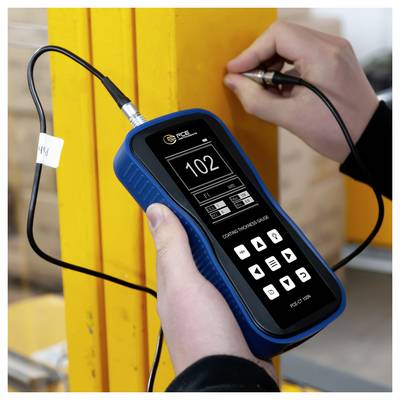
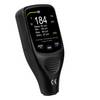
THICKNESS MEASURING DEVICE PCE-CT 100N
- Illuminated touch keypad
- Data storage for up to 500 data
- Single-point and multi-point calibration
- Individual measurement and continuous measurement
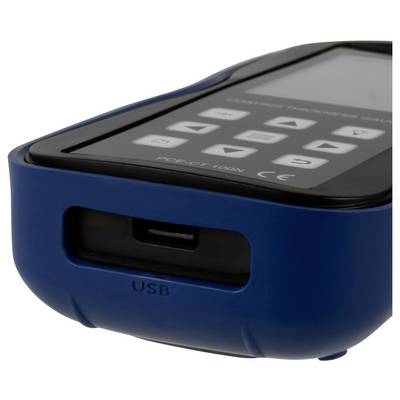
- Data transfer via WiFi and USB
- Two different probes for NFe and Fe
Technical specifications
- Measurement range 0 ... 1250 µm Min layer thickness of the base material 50 µm Smallest measuring surface (diameter) 10 mm Min. Curved radius convex 15 mm min. Radius of curvature concave 15 mm Accuracy ±(1 % + 1 µm) Resolution 0.1 µm (< 99.9 µm) 1 µm ( > 100 µm) Calibration method single point, multi-point Data memory 500 data Measurement modes: Single measurements, continuous measurement Interfaces WiFiUSB Operating conditions 0 ... 50 °C, 20 ... 90 % RH non-condensing Dimensions 170 x 85 x 35 mm Weight approx. 335 g (with battery)
- Product type
Paint meter
- Measuring type
Steel
Aluminium
Brass
Cast iron
Grey iron
Copper
Non-ferrous substances
Ferrous substances
- Reading range
0 - 1250 µm
Manufacturer's standards (no certificate)
- Dim
(L x W x H) 170 x 85 x 35 mm
- Weight
224 g
- Display
LCD
- Resolution
0.1 µm
- Accuracy
1 %
- Content
1 pc(s)
- Reading range (max.)
1250 µm
- Reading range (min.)
0 µm
- Measuring type
Magnet
Eddy current
- Width
85 mm
- Height
35 mm
- Length
170 mm
- Digit height
19 mm
Documents & Downloads
Datasheet
Datasheet 2452337 PCE Instruments PCE-CT 100N Paint meter 0 - 1250 µm
User & Safety Instructions
User & Safety Instructions 2452337 PCE Instruments PCE-CT 100N Paint meter 0 - 1250 µm
Description
Thickness measuring device for ferrous and non-ferrous metals / very compact size / non-destructive, precise measurements / data transfer via USB and WiFi / simple operation / uncomplicated and reliable The thickness measuring device works according to the magnetic inductive (ISO 2178) and eddy current method (ISO 2360). These methods supported by the thickness gauge are used for non-destructive testing of materials. This is used to measure the thickness of magnetically neutral layers on a magnetic or non-magnetic base material. The thickness gauge is ideal for reliable spot thickness measurements. With the external probe, the thickness of the slice can be measured quickly and easily even in places that are difficult to access. The thickness gauge is designed for non-destructive, fast and precise layer thickness measurements and is easy to use. Measured data can easily be transferred to a PC using a USB data storage device or Wi-Fi. The thickness gauge is used in particular in the refining industry, electroplating, shipbuilding and bridge construction, aircraft construction and the machinery and chemical industry.
This text is machine translated.
Scope of delivery
- 1 x thickness measuring device PCE-CT 100N
- 1 x NFe probe
- 1 x Fe probe
- 1 x USB data carrier
- 1 x reference film set
- 1 x calibration plate (ferrous)
- 1 x calibration plate (non-ferrous)
- 2 x 1.5 V AA battery
- 1x user manual