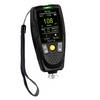
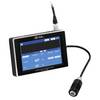
Highlights & Details
PROFESSIONAL CALIBRATED TO EQUIPMENT. PCE-CT 29
- SSPC layer thickness measuring device
- Measurement range from 0 to 2000 µm
- Measurement on ferrous metal (Fe) and non-ferrous metal (NFe)
- Micro-USB for data transfer
- Statistical functions for average- /largest-/ smallest- and SDEV measured value
- Direct measuring modes, groups, SSPC
- Individually adjustable threshold alarm with signal tone and/or LED signal light
- Temperature and humidity measurement function
- V-Nut
- Data memory with up to 2500 measured values
- Software for transferring the measured values
- 8 menu languages
- Including ISO calibration certificate
Technical specifications
- Measurement on ferrous metal (Fe)
- Measuring range 0 … 2000 µm
- Resolution
- 0.1 µm @ 0.0 … 99.9 µm
- 1 µm @ 100 … 2000 µm
- Accuracy ±(2 % ±2 µm v. MW.)
- Repeatability ±(1 % ±1 µm v. MW.)
- Smallest radius of curvature 1.5 mm
- Smallest measuring surface Ø7 mm
- Smallest layer thickness 0.5 mm
- Measurement on non-ferrous metal (NFe)
- Measuring range 0 … 2000 µm
- Resolution
- 0.1 µm @ 0.0 … 99.9 µm
- 1 µm @ 100 … 2000 µm
- Accuracy ±(2 % ±2 µm v. MW.)
- Repeatability ±(1 % ±1 µm v. MW.)
- Smallest radius of curvature 3 mm
- Smallest measuring surface Ø5 mm
- Smallest layer thickness R400.3 mm
- Temperature
- Measuring range 0 … 50 °C / 32 … 122 °F
- Resolution 0.1 °C / °F
- Accuracy ±1.2 °C / ±2.2 °F.
- Moisture
- Measuring range 0 … 100 % r.F.
- Resolution 0.1 % r.
- Accuracy
- ±3.2 % RH @ 20.0 … 70.0 % RH
- ±4.0 % RH @ 0.0 … 19.9 % RH
- ±4.0 % RH @ 70.1 … 100.0 % RH
- Other specifications
- Base material for measurements
- Ferrous (Fe) and non-ferrous (NFe) metals
- Display 2.4 " LC Display
- Automatic display orientation 0, 90, 180 and 270 °, can be switched off (only measurement windows)
- Statistical functions Average, Largest, Smallest and SDEV Measured value
- Direct measuring modes, groups, SSPC
- Units µm, mm, mils, inch
- Power supply 2 x 1.5 V AA batteries
- Interface Micro USB (only for data transfer)
- Alarm signal tone and / or LED signal light when exceeding the adjustable upper and lower alarm limit
- Shutdown Off, 30 seconds, 1 minute, 5 minutes
- Menu languages English, German, French, Spanish, Italian, Portuguese, Chinese, Japanese
- Operating Conditions 0 ... 50 °C, 20 ... 90 % RH, non-condensing
- Storage conditions -10 ... +60 °C, 20 ... 90 % RH, non-condensing
- Dimensions 35 x 64 x 137 mm
- Weight 175 g
- Product type
Paint meter
- Measuring type
Steel
Aluminium
Brass
Cast iron
Grey iron
Copper
Non-ferrous substances
Ferrous substances
- Reading range
0 - 2000 µm
ISO standards
- Operating voltage
3 V
- Dim
(L x W x H) 137 x 35 x 64 mm
- Weight
175 g
- Display
LCD
- Resolution
0.1 µm
- Accuracy
2 %
- Content
1 pc(s)
- Reading range (max.)
2000 µm
- Reading range (min.)
0 µm
- Measuring type
Magnet
Eddy current
- Width
35 mm
- Height
64 mm
- Length
137 mm
Documents & Downloads
Datasheet
Datasheet 3812992 PCE Instruments PCE-CT 29-ICA Paint meter 0 - 2000 µm Calibrated to (ISO standards)
User & Safety Instructions
User & Safety Instructions 3812992 PCE Instruments PCE-CT 29-ICA Paint meter 0 - 2000 µm Calibrated to (ISO standards)
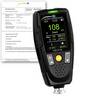
Description
The group function can be used to store the measured values directly on the layer thickness measuring device. The layer thickness measuring device has a memory of 50 groups, each with 50 measurements. In each group, a statistic of all measured values is created by the layer thickness meter. All measured data and statistics can be called up again after a measurement run on the layer thickness measuring device.
For further analysis of the measured values, the layer thickness measuring device can be connected to a PC. The layer thickness measuring device has a micro-USB interface for this purpose. The software can be used to transfer the measurement data from the layer thickness measuring device to a PC. In addition, it is possible with the software live measurements can be made with the layer thickness measuring device. For further processing of the measured values from the layer thickness measuring device, these can be exported in CSV and XLS format via the software.
In addition to layer thickness measurements, the layer thickness measuring device measures the ambient temperature and humidity. The layer thickness measuring device can thus be used to determine whether the climatic conditions are present in order to carry out further machining on the coating. The V-groove can also be used to determine the layer thickness of pipes, for example, with the layer thickness meter.
This text is machine translated.
Features
- Ferrous and non-ferrous metal (Fe,NFe)
- Measuring range: 0 … 2000 µm
- Temperature measuring range: 0 … 50 °C.
- Humidity measuring range: 0 … 100 % r.F.
- With SSPC measurement function
- Individually adjustable threshold alarm
- Data memory with up to 2500 measured values
- Incl. ISO calibration certificate
Scope of delivery
- 1 x layer thickness meter PCE-CT 29-ICA
- 1 x set standard films
- 1 x transport case
- 1 x calibration plates (Fe and NFe)
- 1 x mass data storage
- 2 x 1.5 V AA battery
- 1x user manual
- 1 x ISO calibration certificate