Highlights & Details
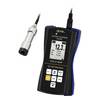
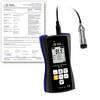
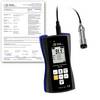
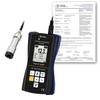
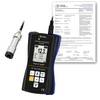
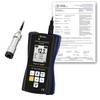
PROFESSIONAL CALIBRATED TO EQUIPMENT. PCE-CT 80-FN2-ICA
- For measurements on iron/steel and non-ferrous metals
- Measurements due to vibrations cannot be influenced
- Practical V-groove on the measuring heads
- Ergonomic design
- Warning message during measurements beyond the maximum measurement range
- Wear-resistant, sprung measuring head for precise measurement results
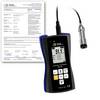
- Incl. ISO calibration certificate
Technical specifications
- Measuring range Fe: 0 ... 2000 µm
- NFe: 0 ... 2000 µm
- Accuracy ±(2 % from MW. + 1 µm)
- Resolution 0.1 µm (<100 µm)
- 1 µm (>100 µm)
- Measurable materials for measurements on iron / steel and non-ferrous metals
- Min Curve radius convex 5 mm
- Min Bend radius concave 25 mm
- Min Measuring area Ø17 mm
- Min Base material thickness 0.2 mm (on magn. Materials!
- 0.05 mm (on non-magn. Materials!
- Auto probe mode. Mode with material recognition (Fe + NFe)
- Magnetic mode (Fe)
- Eddy current mode (NFe)
- Multi-point calibration (1 ... 4 points for each group)
- Zero point calibration
- Units µm, mm, mils
- Data transfer USB 2.0
- Memory a volatile measurement group (DIR Mode)
- Four measurement groups with automatic Storage and max. 2000 measured values (GEN mode)
- Statistical functions Number of measured values, average value, minimum, maximum, standard deviation
- Alarm display when exceeding the adjustable upper and lower alarm limits
- Auto operating time Switch-off mode (3 min.)
- Power supply 3 x 1.5 V AAA batteries
- Display 128 x 128 px LCD display
- Display of battery status, error detection
- Operating conditions 0 ... +50 °C
- 20 ... 90 % RH non-condensing
- Storage conditions -10 ... +60 °C
- 20 ... 90 % RH non-condensing
- Dimensions 143 x 71 x 37 mm (L x W x H)
- Weight with sensor and batteries: Approx. 271 g
- Product type
Paint meter
- Measuring type
Steel
Aluminium
Brass
Zinc
Cast iron
Grey iron
Copper
Non-ferrous substances
Ferrous substances
Insulation coating of non-ferrous metals
- Reading range
0 - 2000 µm
ISO standards
- Operating voltage
4.5 V
- Dim
(L x W x H) 143 x 71 x 37 mm
- Weight
271 g
- Display
LCD
- Resolution
0.1 µm
- Accuracy
2 %
- Content
1 pc(s)
- Reading range (max.)
2000 µm
- Reading range (min.)
0 µm
- Reading category
Ohne Messkategorie
- Measuring type
Magnet
Eddy current
- Width
71 mm
- Height
37 mm
- Length
143 mm
Documents & Downloads
Datasheet
Datasheet 3812835 PCE Instruments PCE-CT 80-FN2-ICA Paint meter 0 - 2000 µm Calibrated to (ISO standards)
User & Safety Instructions
User & Safety Instructions 3812835 PCE Instruments PCE-CT 80-FN2-ICA Paint meter 0 - 2000 µm Calibrated to (ISO standards)
Description
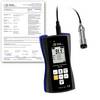
The layer thickness measuring device is also ideally suited to detect and evaluate accident damage on motor vehicles immediately, but also in industrial applications the layer thickness measuring device can be used optimally in input and output monitoring as well as for material testing in production.
The ergonomically formed layer thickness measuring device with external sensor allows you to measure results at lightning speed with high accuracy. The layer thickness measuring device measures non-magnetic layers, like paint, plastic, chrome, copper, Zinc, enamel etc. on steel / iron and not electrically conductive layers such as paint, plastic, enamel, paper, Glass, rubber, etc. on copper, aluminum, brass and stainless steel, as well as on aluminum.
This text is machine translated.
Scope of delivery
- 1 x layer thickness measuring device PCE-CT 80-FN2-ICA
- 3 x size AAA batteries
- 1x user manual
- 1 x transport case
- 1 x set standard films
- 1 x calibration plates (Fe and NFe)
- 1 x ISO calibration certificate