
• All things technology
  • Delivery within Europe
  • Right to Cancel applies
  • Specialist retailer since 1923

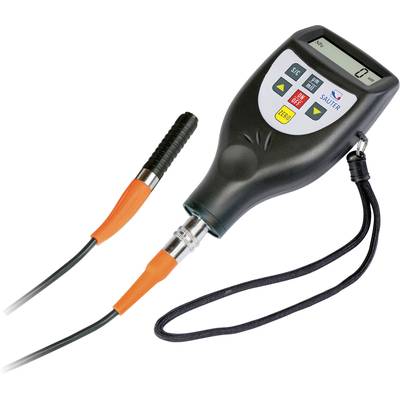
Sauter TE 1250-0.1F Paint meter 0 - 1250 µm

EAN:
Part number:
Item no:
1/2
Datasheet (PDF)
Dispatches on Thu 29 Oct

1 Piece(s)
Sales and shipping:
Conrad ElectronicTerms & Conditions

Number
Total (€ 515.00 / piece)
€ 515.00
prav.tax.untaxed incl. VAT 
plus € 19.99 
prav.priceAvailability.ecoparticipation.cost ...
prav.priceAvailability.privatecopyingfee.cost ...
without further shipping costs 
Only 1 Piece(s) available
14-day return policy included

Highlights & Details

Digital Coating Thickness Gauge

  • Easy-to-operate
  • ideal to handle by external sensors

Technical specifications

Product type

Paint meter

Measuring type

Ferrous substances

Reading range

0 - 1250 µm

Manufacturer's standards (no certificate)

Dim

(L x W x H) 25 x 21 x 5.3 cm

Weight

750 g

Display

LCD

Resolution

0.1 µm

Accuracy

3 %

Content

1 pc(s)

Reading range (max.)

1250 µm

Reading range (min.)

0 µm

Measuring type

Ultrasound

Width

21 cm

Height

5.3 cm

Length

25 cm

Digit height

10 mm

UKCA

yes

Documents & Downloads

Datasheet

Datasheet 756160 Sauter TE 1250-0.1F Paint meter 0 - 1250 µm

User & Safety Instructions

User & Safety Instructions 756160 Sauter TE 1250-0.1F Paint meter 0 - 1250 µm

Information

Information 756160 Sauter TE 1250-0.1F Paint meter 0 - 1250 µm

Description

- External measuring head easier to reach difficult to access measuring points - measuring heads with other measurement ranges are available on request data interface RS-232, including zero plate and justierfolien including delivery in a robust carrying case-Offset Accur: With this function, the measuring device with a two-point calibration precisely to the specific measuring range can be set to a higher precision of 1% (or less) of the measured value to achieve Selectable units: microns, inches (mil) Auto-power-off

This text is machine translated.

Features

  • External sensor for difficult-to-access measurements
  • External sensors with other measuring ranges are available on request
  • Data interface RS-232, included
  • Base plate and calibration foils included
  • Delivered in a hard carrying case
  • Offset-Accur: This function allows you to adjust the instrument precisely on the locally measured range by a two-point calibration. This results in a superior accuracy of approx. 1 % of the measured value
  • Selectable measuring units: µm, inch (mil)
  • Auto-Power-Off

Scope of delivery

  • Carrying case
  • User manual
  • F-measuring head (iron)
  • Distance films
  • Zero plate (iron)
  • Batteries.

Accessories

(*All information is plus legal VAT)

The necessary accessories are required to use the article as described.

More interesting products

(*All information is plus legal VAT)