Number
Highlights & Details
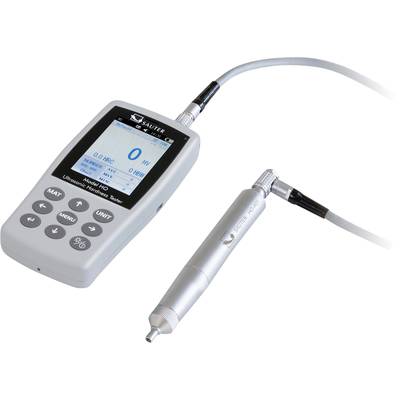
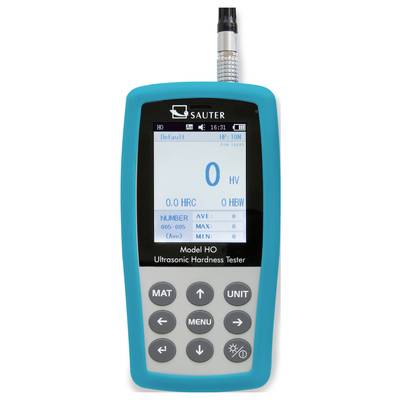
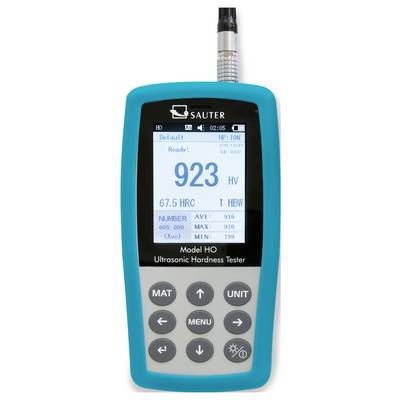
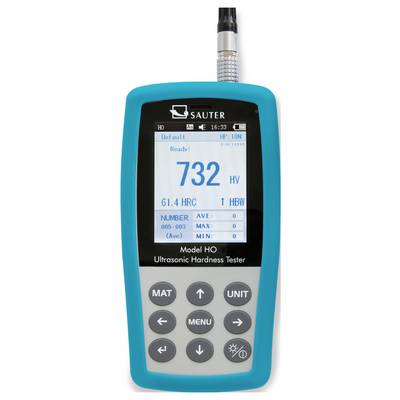
Ultrasonic hardness tester HO 2K (hard scale HV2)
- Premium UCI hardness tester for Rockwell, brinell and vickers
- Measuring data storage secures up to 1000 measured value groups each having 20 single values
- Hardness scale HV2
Technical specifications
- Trains strength: 255 - 2180N/mm²
- Precision: ±3 HV, ±1.5 HR, ± 3% HB
- Measuring time: adjustable from 1 to 5 seconds.
- Reading range
HRC: 20.3 - 68, HRB: 41 - 100, HRA: 61 - 85.6, HV: 80 - 1599, HB: 76 - 618
- Dim
(L x W x H) 160 x 28 x 83 mm
- Weight
500 g
- Content
1 pc(s)
- Height
83 mm
- Length
160 mm
- Width
28 mm
Manufacturer's standards (no certificate)
- Display type
Digital (LCD)
- Features
+ data logger
- Interfaces
USB
- Measuring type
UCI
- Calibration service
961-270
- Product type
Hardness tester
Documents & Downloads
Datasheet
Datasheet 1676539 Sauter HO 2K Hardness tester UCI HRC: 20.3 - 68, HRB: 41 - 100, HRA: 61 - 85.6, HV: 80 - 1599, HB: 76 - 618
User & Safety Instructions
User & Safety Instructions 1676539 Sauter HO 2K Hardness tester UCI HRC: 20.3 - 68, HRB: 41 - 100, HRA: 61 - 85.6, HV: 80 - 1599, HB: 76 - 618
Information
Information 1676539 Sauter HO 2K Hardness tester UCI HRC: 20.3 - 68, HRB: 41 - 100, HRA: 61 - 85.6, HV: 80 - 1599, HB: 76 - 618
Description
The SAUTER HO measures by means of a Vickers diamond tip, which is printed with a defined force to the test object. After which, the tip is in high-frequency ultrasonic vibrations. The hardness of the attenuation is derived.
The HO ultrasonic hardness testing system is mainly used for the measurement of small forgings, castings, welds, die cast parts, tools, ball bearings and flanks of gears as well as for measurement of the heat or heat influence.
This text is machine translated.
Features
- Advantages compared to Rockwell and brinell: Destruction clearer audit by smaller prufkra and thus only microscopically small penetration crater
- The demanding optical measurement eliminates advantages over Vickers:. This can directly on-site, for example, on a hard-built workpiece can be measured
- Advantages over Leeb: The high request to the weight of the test object is no longer necessary to a large extent
- Standards: the device fulfils these technical standards: DIN 50159-1-2008; ASTM-A 1038 2005; JB/T 9377-2013
- Mini statistics function: Display of the measurement results, the number of measurements, the maximum and minimum value, as well as the average value and standard deviation
- Calibration: The device can be both on standardized hard disks as well as on individual reference normal can be set comparison
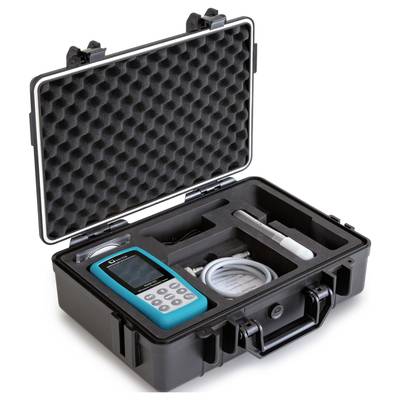
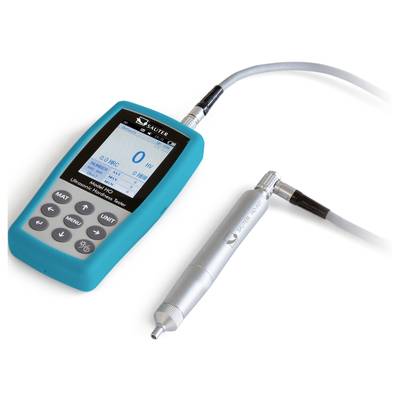
- Delivery: Display Unit, UCI sensor unit, carrying case, software to transfer the stored data to the PC, accessories
Scope of delivery
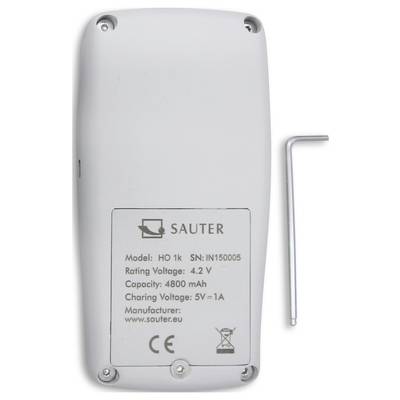
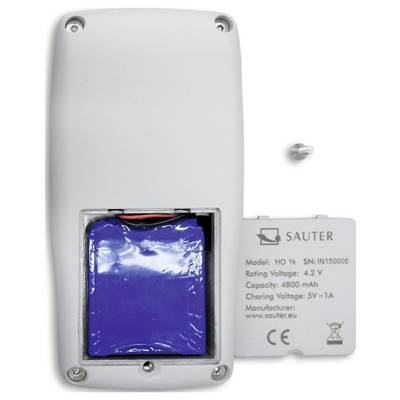
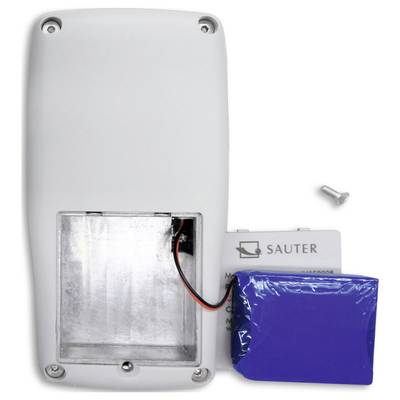
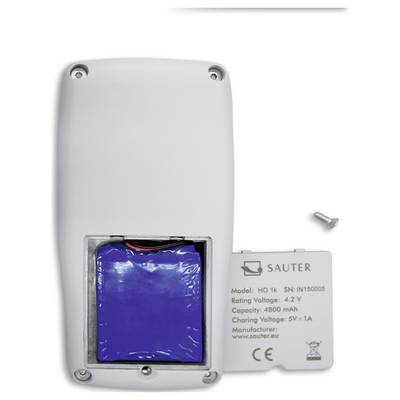
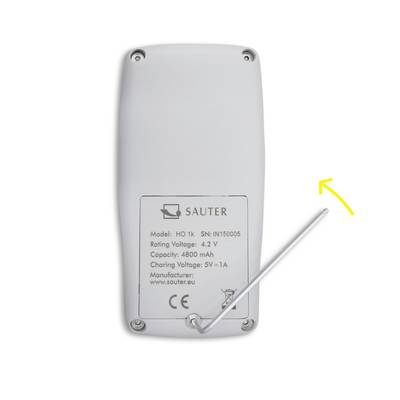
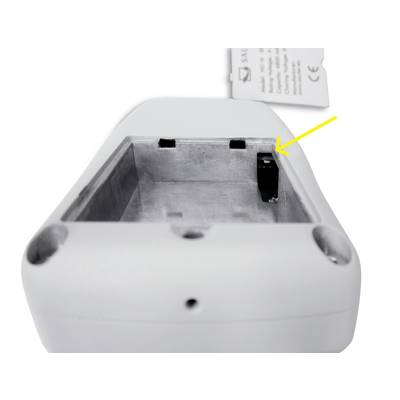
- Battery 4.2 V, 4800 mAh
- Sensor cable
- Hard Comparison Drive Standard
- Power supply USB
- Screwdriver
- Carrying case
- User manual
- Depending on the version, HO HO-A02-A01 or sensor


